



What Is the Standard Spacing for 120mm Cutout Downlights Per Square Foot?
By Vincent
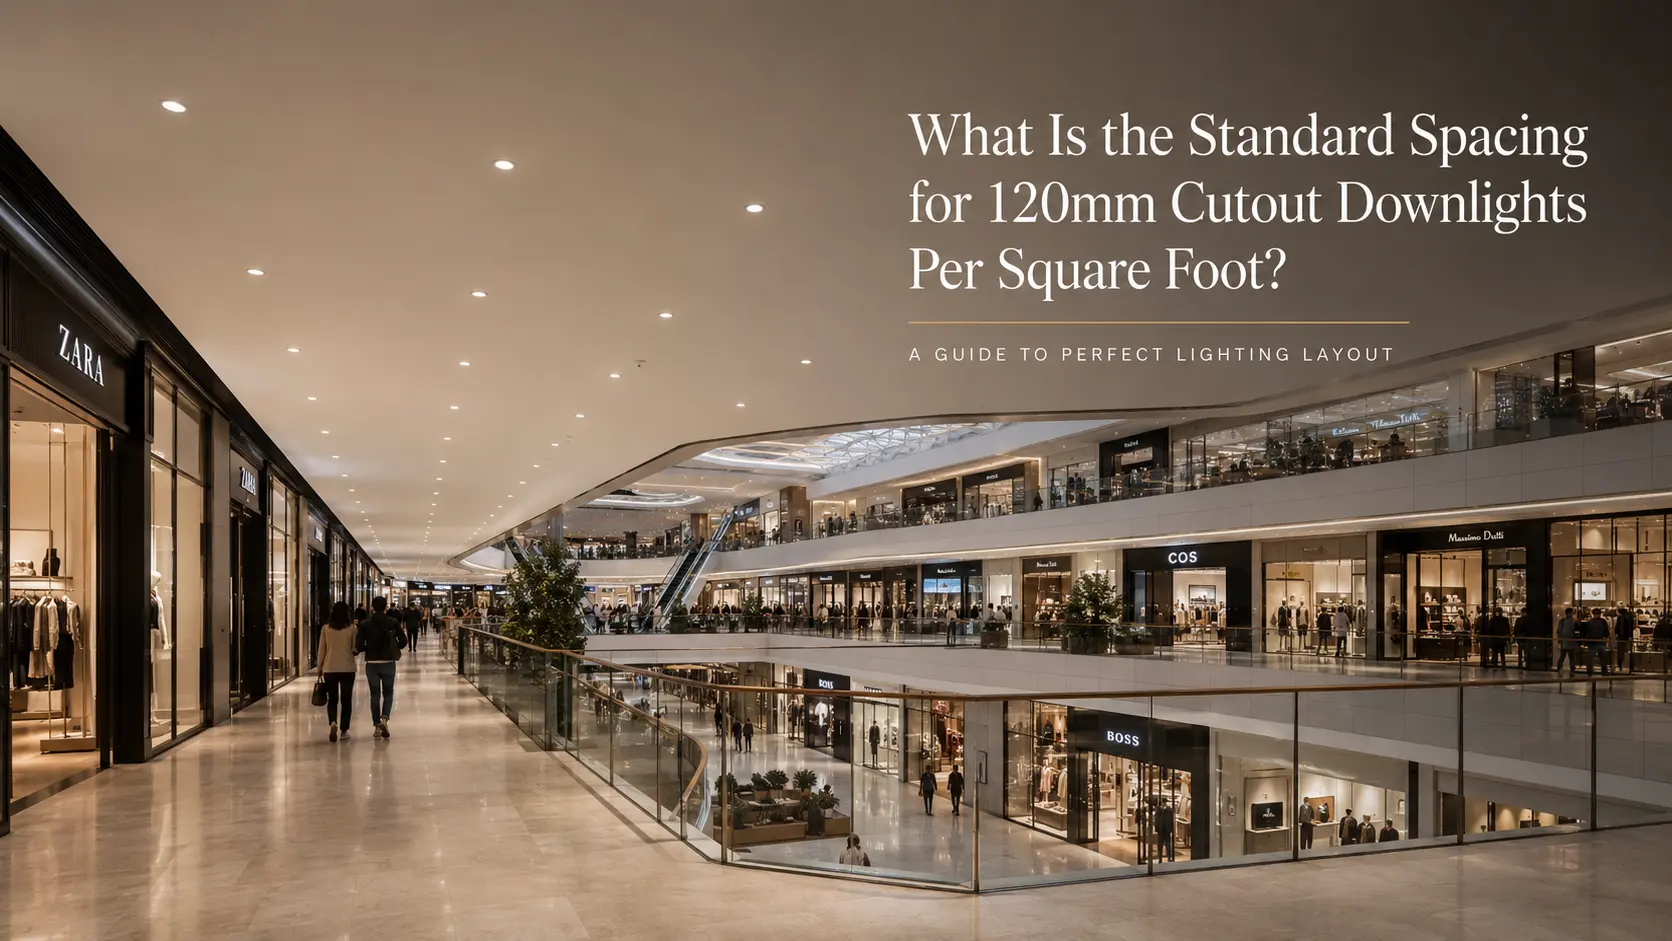
In modern commercial lighting projects, 120mm cutout downlights have become one of the most widely specified recessed lighting solutions for retail stores, premium offices, hotels, galleries, and automotive showrooms. Their balanced size, clean architectural appearance, and efficient light output make them ideal for projects that require both visual comfort and professional illumination performance.
However, before ceiling installation begins, contractors and lighting designers often face several important planning questions:
- How many downlights are needed per square foot?
- What is the ideal spacing between fixtures?
- How far should recessed lights be from cabinets or walls?
- How does beam angle affect lighting layout?
- What happens if the cutout hole becomes too large?
- Are slim wafer downlights better for retrofit projects?
If recessed fixtures are spaced too far apart, the space can suffer from dark zones and uneven illumination. If fixtures are installed too closely together, glare increases while project costs rise unnecessarily.
This guide explains the most practical spacing rules, sizing standards, and layout strategies for modern commercial applications.
Why 120mm Cutout Downlights Are Popular in Commercial Lighting
Compared with larger recessed fixtures, 120mm ceiling cutouts offer a cleaner and more refined ceiling appearance while still delivering strong lumen performance.
They are especially common in:
- Retail lighting
- Hospitality projects
- High-end offices
- Restaurants
- Shopping malls
- Showrooms
- Architectural ceiling designs
Modern commercial spaces increasingly prioritize:
- Visual comfort
- Low glare lighting
- Minimalist ceilings
- Energy efficiency
- Precise beam control
Because of this, deeper anti-glare recessed fixtures with medium-sized cutouts have become the preferred solution for many lighting designers.
For reference on commercial lighting standards, the Illuminating Engineering Society (IES) provides recommended practices for interior lighting applications.
Understanding 120mm Cutout Downlights Size and Housing Dimensions
One of the most common mistakes in international projects is confusing:
- Cutout diameter
- Trim diameter
- Housing size
The term 120mm cutout refers specifically to the ceiling opening size — not the outer trim diameter.
Standard Size Chart for 120mm Cutout Downlights
| Cutout Size | Approximate Inch Size | Recommended Trim Diameter | Typical Ceiling Height |
|---|---|---|---|
| 120mm | ~4.7 inches | 135mm–145mm | 2.8m–3.5m |
In most commercial projects, the trim diameter is intentionally larger than the ceiling cutout to fully cover gypsum board edges and installation tolerances.
This is especially important in retrofit applications where existing openings may not be perfectly aligned.
Standard Spacing Rules for 120mm Cutout Downlights
One of the most searched long-tail queries online is: “How far apart should LED downlights be spaced?”
In commercial lighting, the most widely used rule is: Fixture spacing ≈ half of the ceiling height
This provides balanced illumination while reducing hot spots and uneven brightness.
Recommended Spacing by Ceiling Height
| Ceiling Height | Recommended Fixture Spacing |
|---|---|
| 2.4m | 0.9m–1.2m |
| 2.7m | 1.2m–1.5m |
| 3m | 1.5m–1.8m |
| 3.5m | 1.8m–2m |
These recommendations may vary depending on:
- Beam angle
- Lux requirements
- Surface reflectivity
- Fixture lumen output
- Glare control design
How Beam Angle Affects 120mm Cutout Downlights Spacing
Beam angle plays a major role in determining fixture density.
Many lighting issues are caused not by insufficient brightness, but by incorrect beam spread selection.
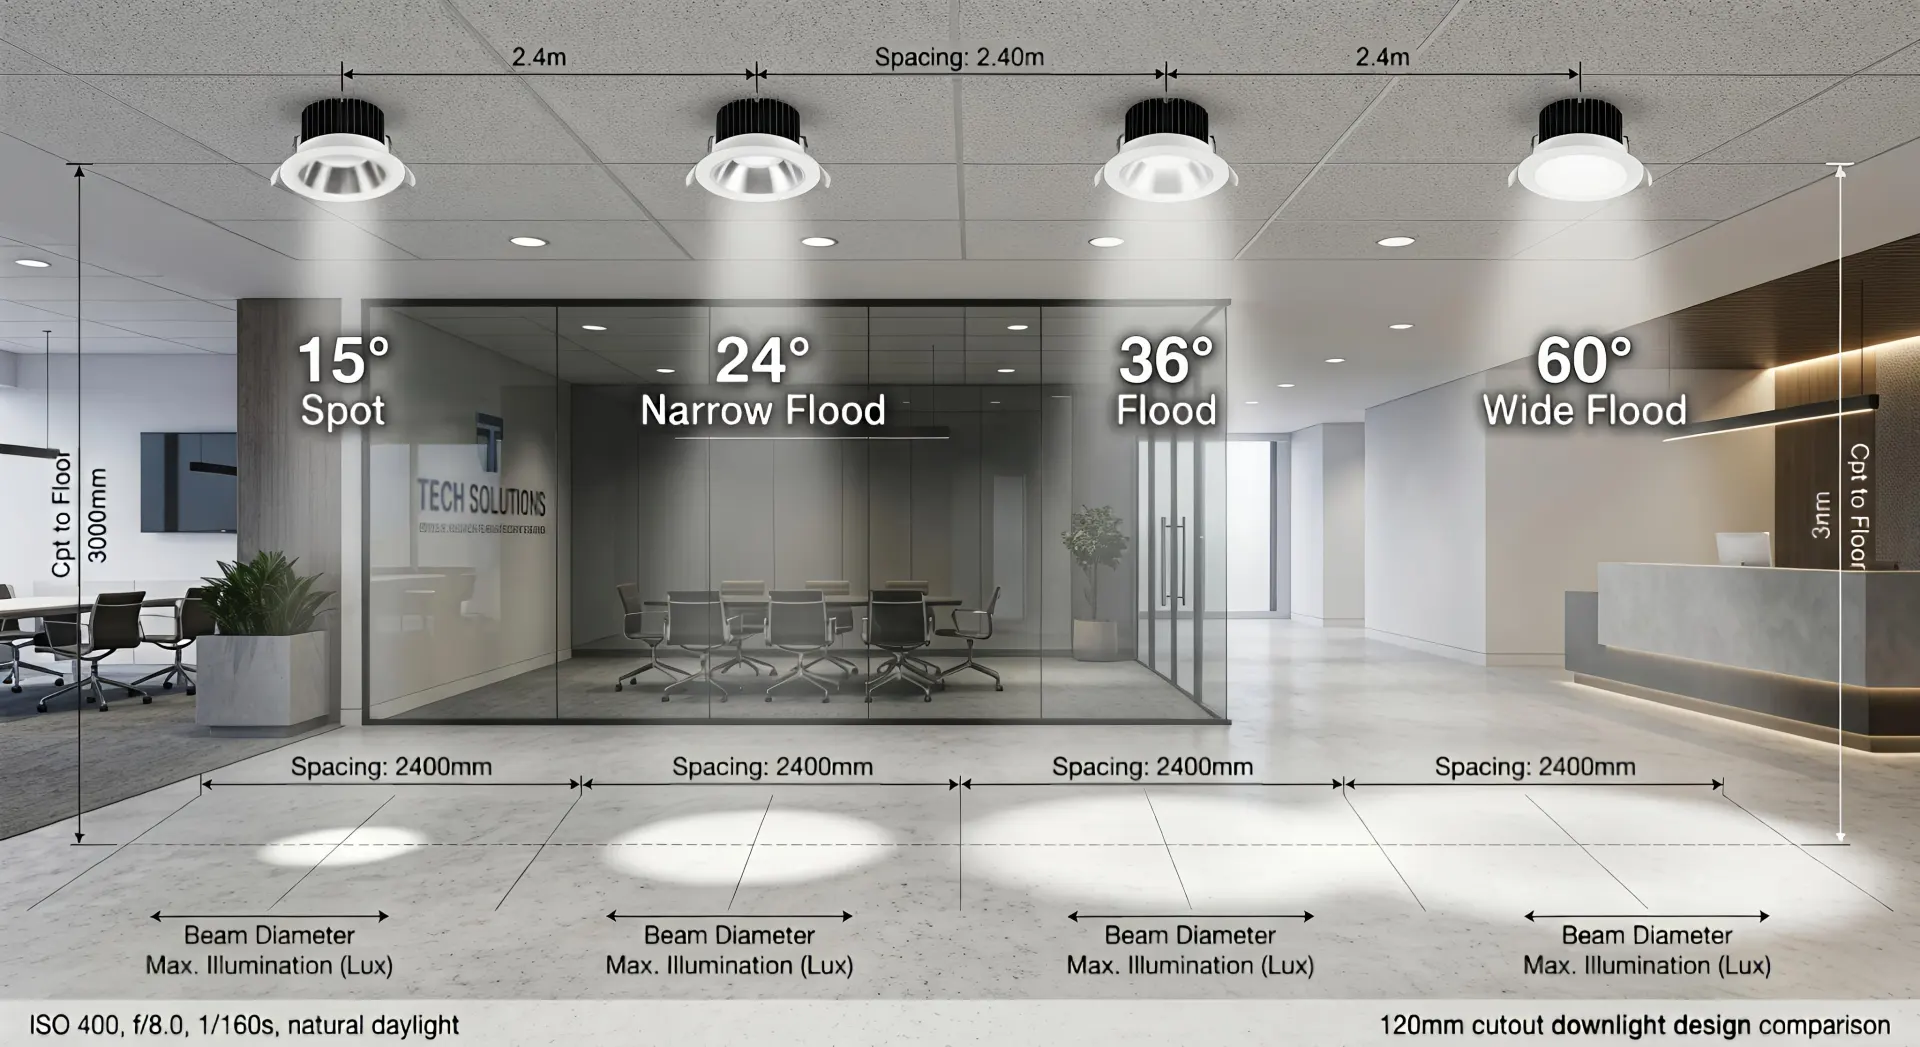
Beam Angle Recommendations
| Beam Angle | Typical Application | Spacing Impact |
|---|---|---|
| 15° | Accent lighting | Closer spacing |
| 24° | Retail displays | Medium spacing |
| 36° | General commercial lighting | Most common |
| 60° | Ambient lighting | Wider spacing |
Narrow beams create stronger visual focus but require tighter layouts to avoid dark zones.
This is why luxury retail stores and galleries often combine:
- Deep recessed anti-glare downlights
- Medium beam angles
- Carefully calculated spacing
to achieve a premium architectural lighting effect.
For more information about glare ratings and visual comfort, the International WELL Building Institute offers useful lighting design references for commercial environments.
How Many 120mm Cutout Downlights Per Square Foot?
Another common long-tail keyword is: “How many downlights per square foot?”
There is no universal answer because lighting density depends on:
- Ceiling height
- Desired lux levels
- Beam spread
- Room purpose
- Interior finishes
Recommended Commercial Illuminance Levels
| Space Type | Recommended Illuminance |
|---|---|
| Retail stores | 500–1000 lux |
| Offices | 300–500 lux |
| Hotel lobbies | 150–300 lux |
| Restaurants | 150–250 lux |
| Residential spaces | 100–300 lux |
For example, a high-end retail showroom may require stronger vertical illumination and higher contrast ratios compared with a hotel lounge.
This often results in a denser downlight layout.
How Far Should 120mm Cutout Downlights Be from Cabinets?
This is one of the most overlooked parts of recessed lighting design.
Improper fixture positioning near cabinets or shelving can create harsh shadows and uncomfortable glare.
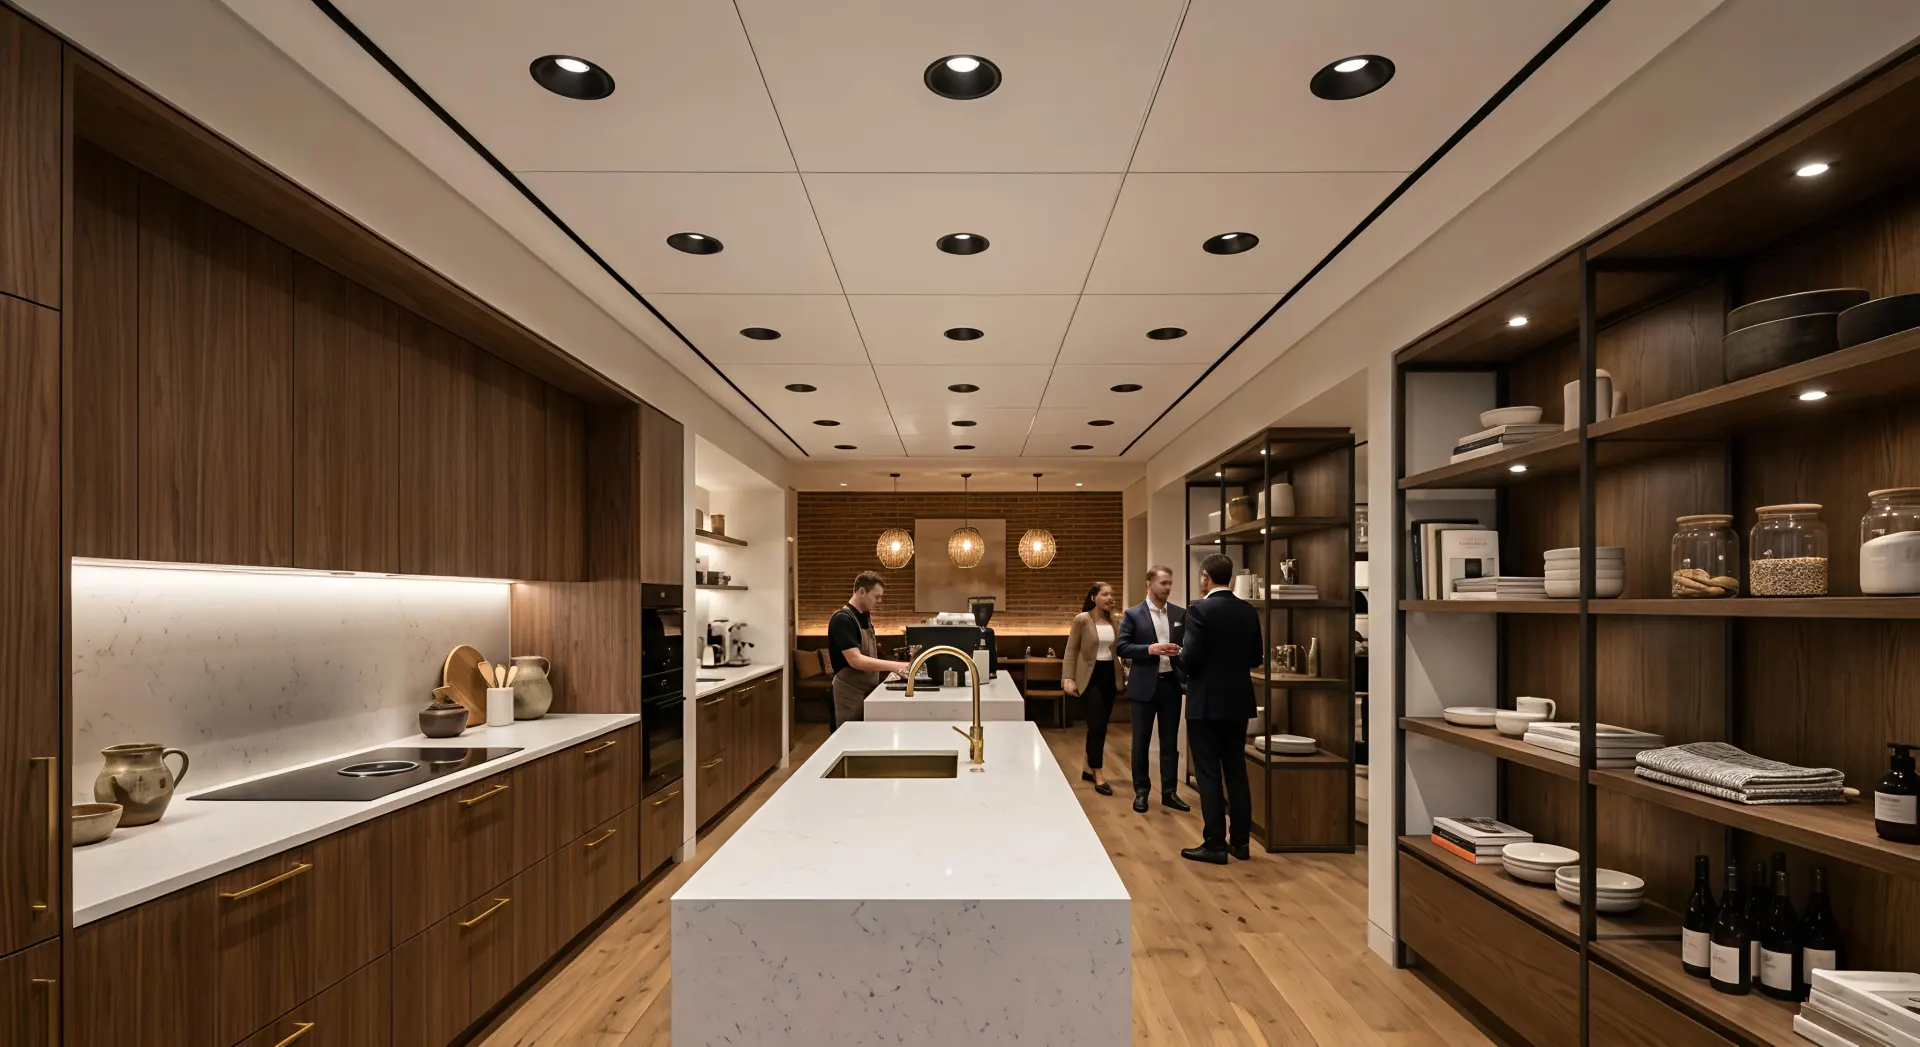
Recommended Distance from Cabinets and Walls
- Distance from wall: 60–90cm
- Distance from cabinet edge: 30–45cm
If fixtures are placed too close to cabinetry, the light may hit vertical surfaces too aggressively while leaving work surfaces underlit.
If fixtures are too far away, the user’s body can create shadows on countertops or displays.
This spacing rule is especially important in:
- Retail shelving
- Luxury kitchens
- Display areas
- Hospitality projects
Why Anti-Glare 120mm Cutout Downlights Matter
Modern commercial interiors increasingly emphasize: “See the light, not the fixture.”
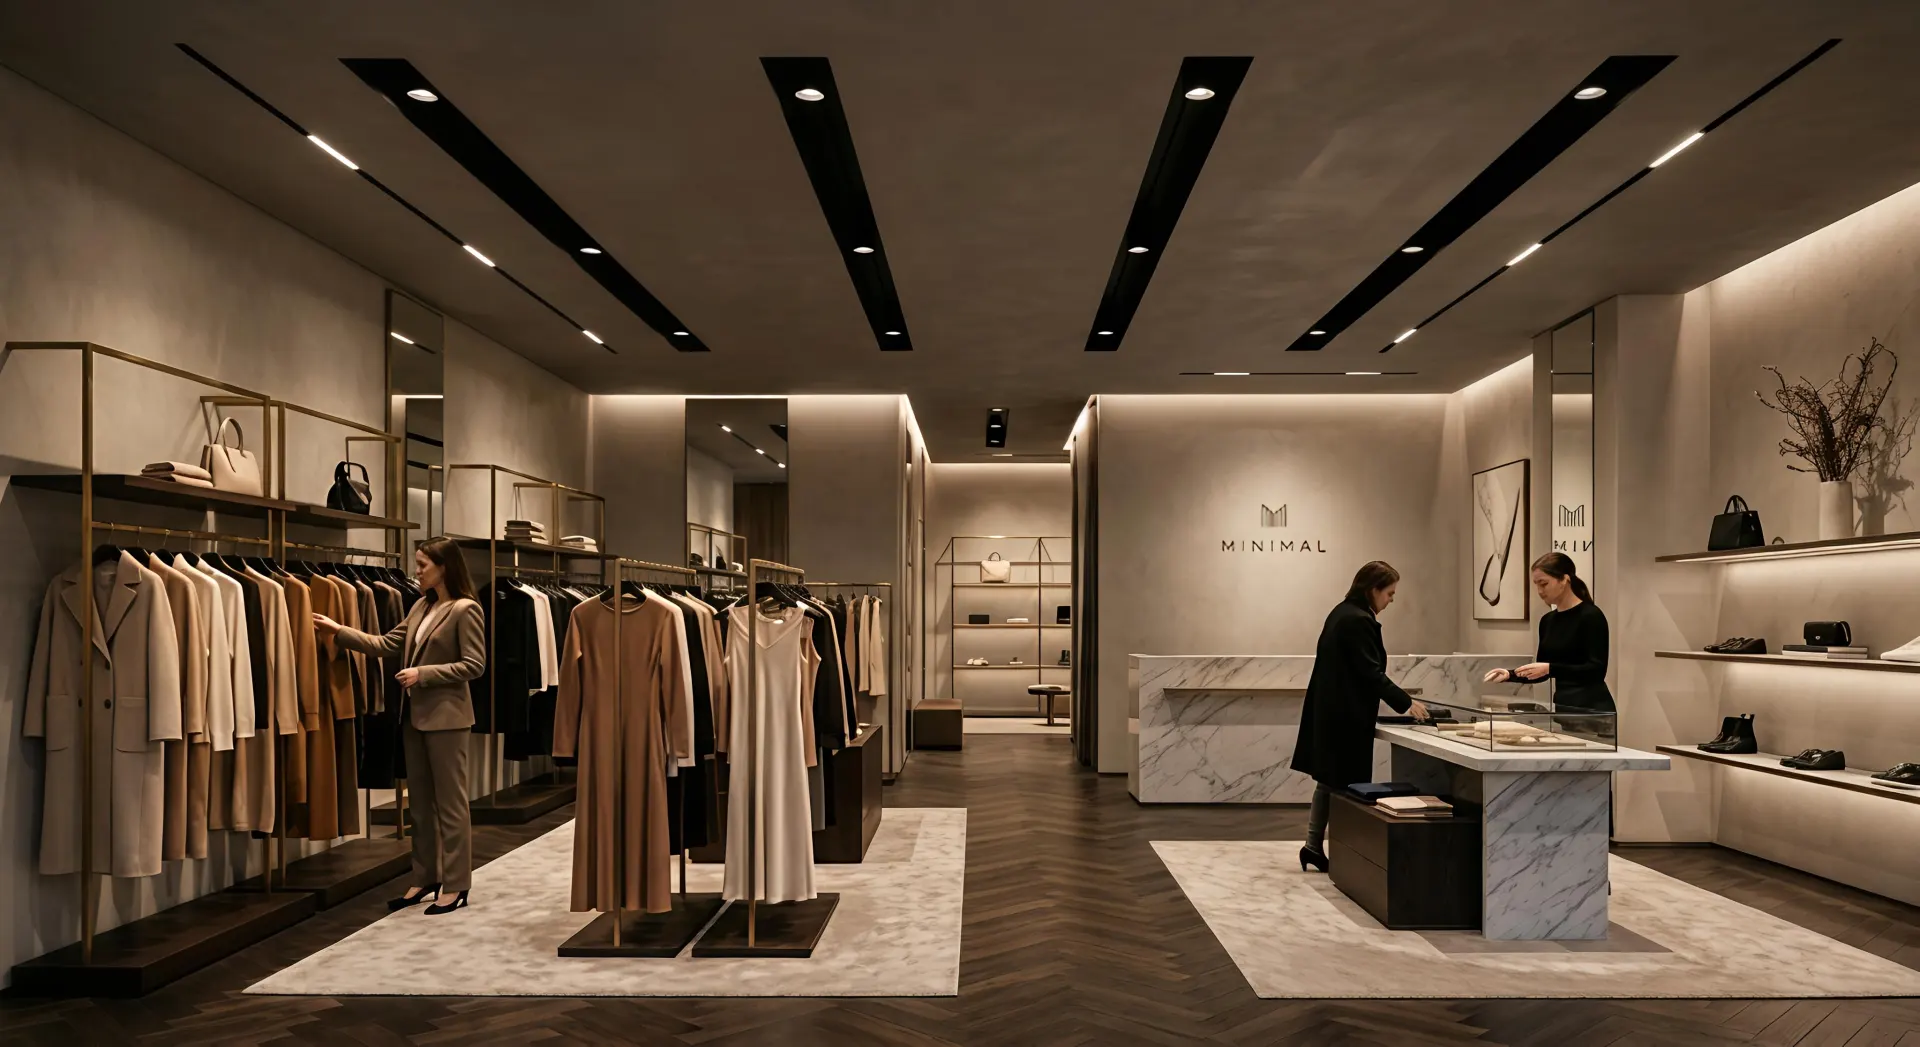
This is particularly important in:
- Luxury boutiques
- Automotive showrooms
- Art galleries
- Premium offices
Deep anti-glare recessed fixtures improve visual comfort by reducing direct glare exposure.
Typical high-end specifications now include:
- UGR<19
- Deep recessed optics
- Flicker-free drivers
- High CRI performance
These features help create a softer and more sophisticated lighting environment.
Slim Wafer and Retrofit 120mm Cutout Downlights
Retrofit lighting projects continue to grow rapidly in commercial buildings.
Instead of rebuilding ceilings, many contractors now prefer:
- Slim wafer downlights
- Adjustable cutout fixtures
- Quick-install recessed lighting systems
Slim wafer fixtures are especially useful in ceilings with limited installation depth or congested mechanical spaces.
Because they require minimal ceiling clearance, they simplify installation in renovation projects.
What Happens If the Downlight Cutout Is Too Big?
Another common search query is: “downlight cutout too big”
This issue usually happens because of:
- Incorrect hole saw sizes
- Damaged gypsum board
- Installation mistakes
Fortunately, there are several practical solutions.
Solutions for Oversized Ceiling Cutouts
Oversized Trim Rings
Also called:
- Goof rings
- Oversized trim plates
These accessories cover larger ceiling openings without requiring expensive ceiling repairs.
Wider Trim Downlights
Some commercial recessed fixtures feature wider bezels specifically designed to handle imperfect ceiling cutouts.
This is often the preferred solution in premium commercial projects where ceiling aesthetics are critical.
FAQ
Q: What is the standard spacing for recessed downlights?
A: Most commercial projects follow the rule that fixture spacing should be approximately half of the ceiling height.
Q: How many recessed downlights do I need for a retail store?
A: This depends on lux requirements, beam angle, and ceiling height. Retail projects typically require 500–1000 lux.
Q: Are slim wafer downlights good for retrofit projects?
A: Yes. Slim wafer fixtures are ideal for shallow ceilings and renovation projects because they require minimal installation depth.
Q: What beam angle is best for commercial lighting?
A: 36° is the most common beam angle for general commercial applications, while narrower beams are often used for accent lighting.
Q: How do you reduce glare in recessed lighting?
A: Using deep anti-glare optics, lower UGR fixtures, and proper fixture spacing can significantly improve visual comfort.
Conclusion
Successful commercial lighting design involves much more than simply adding more fixtures.
A well-planned layout for recessed lighting must consider:
- Ceiling height
- Beam angle
- Lux requirements
- Visual comfort
- Installation conditions
- Glare control
As modern architectural lighting continues moving toward cleaner ceilings and softer visual experiences, commercial projects increasingly favor:
- Deep anti-glare recessed fixtures
- Slim wafer designs
- Adjustable cutout compatibility
- High-efficiency LED systems
Ultimately, proper spacing is one of the most important factors in achieving a balanced, professional, and visually comfortable lighting environment.

